
Clarifying the Project Stage
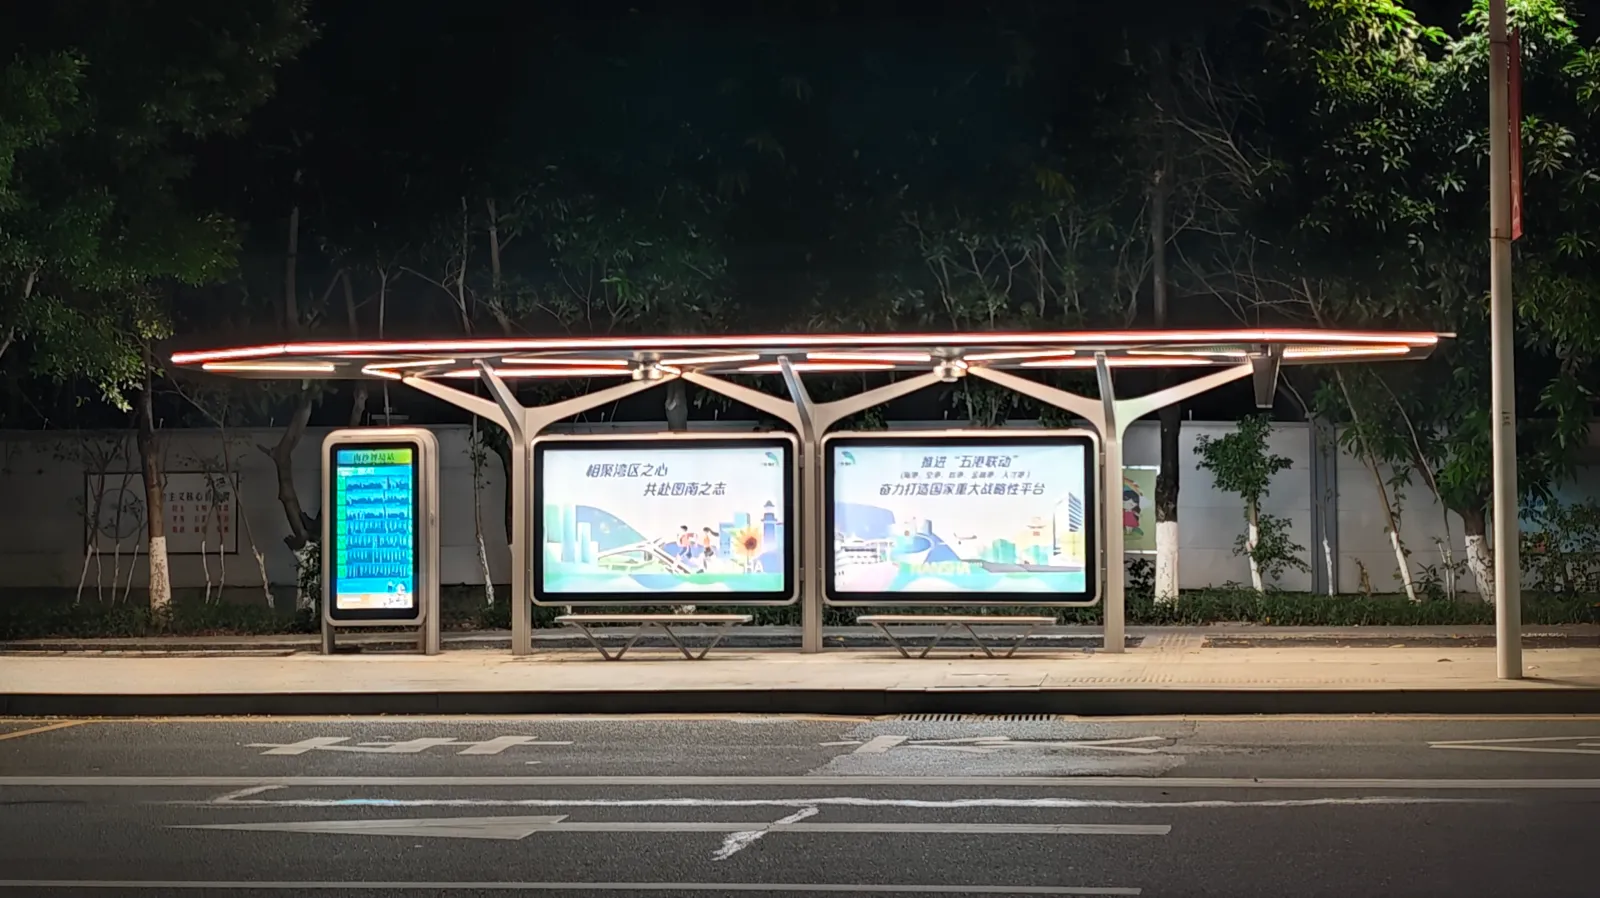
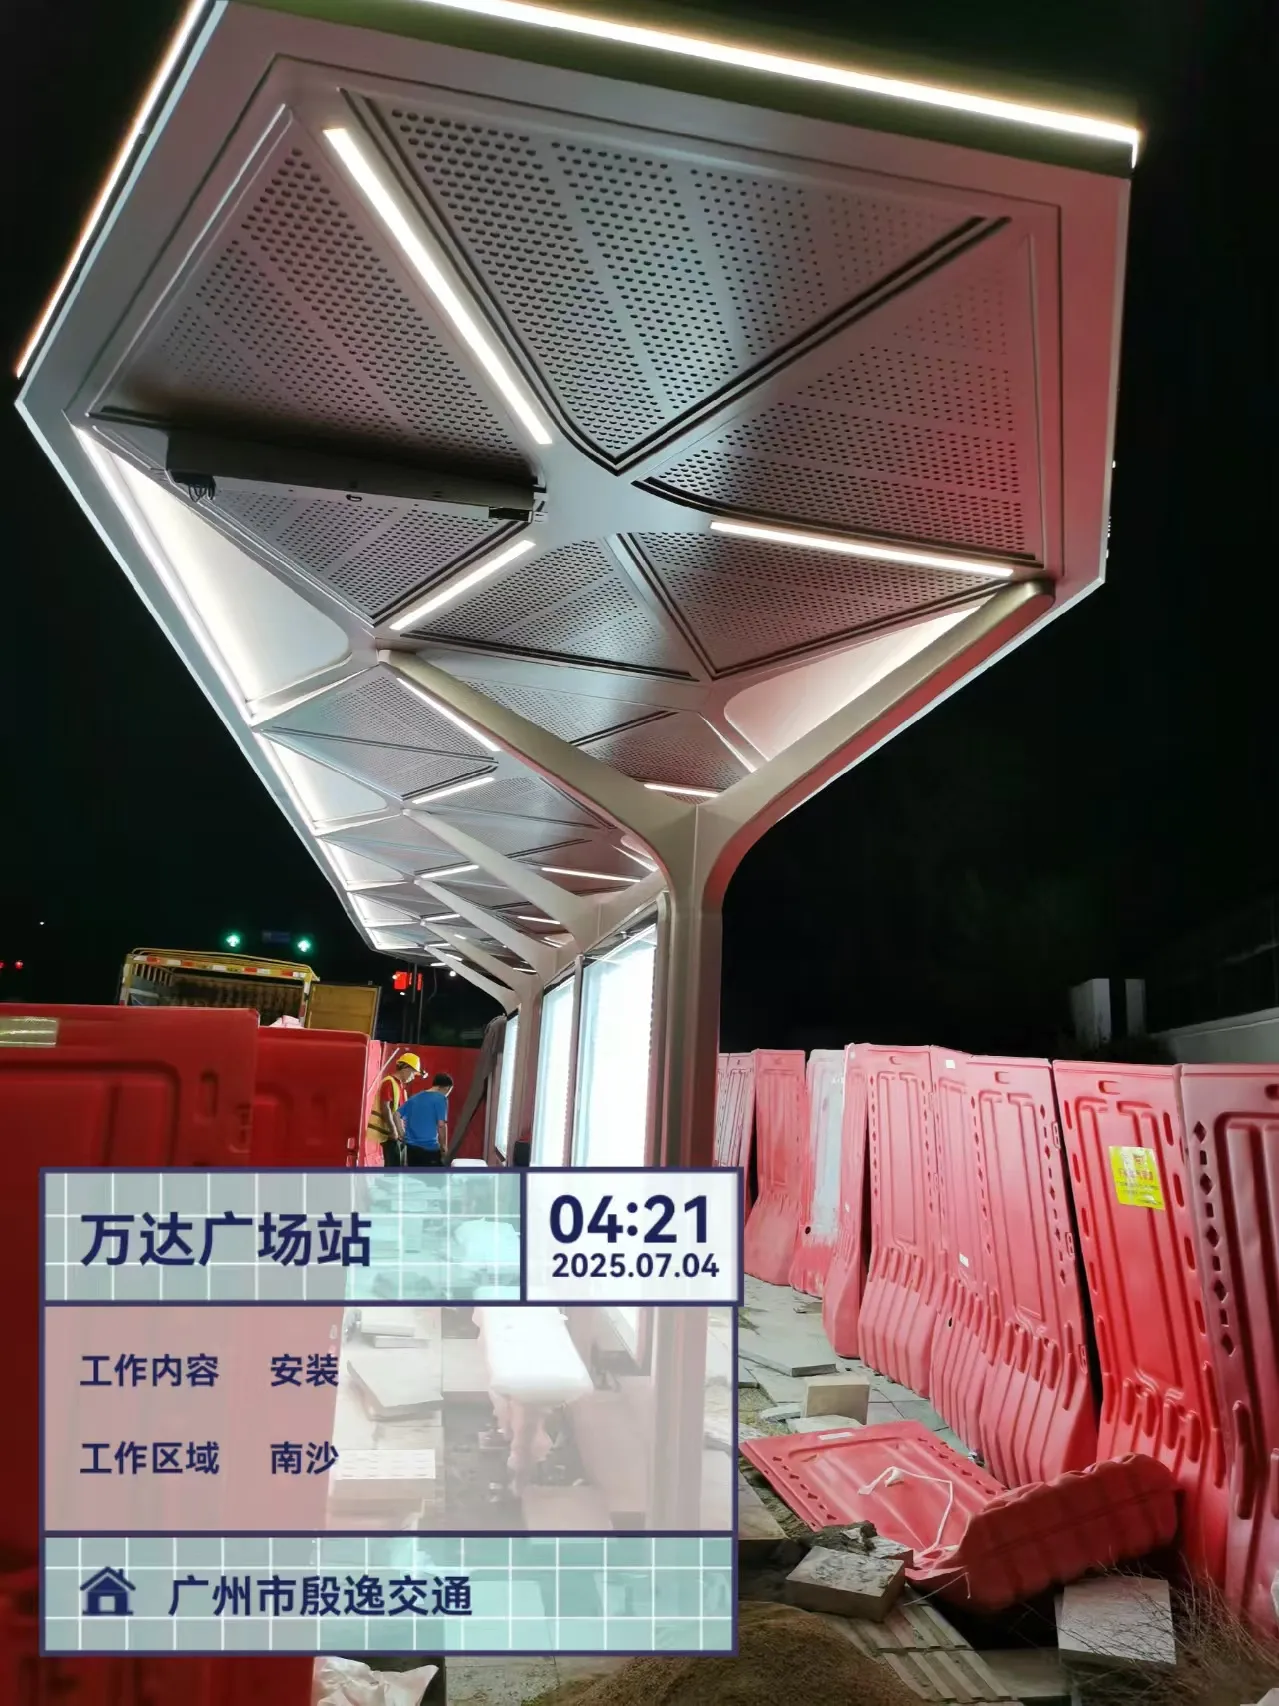
The Nansha content should not be read as "23 shelters already installed." The existing site photos and installation records come from Phase 1 and serve as installed-effect references; Phase 2 is a new batch of manufacturing scope, currently in production preparation and delivery coordination.
So the main thread of this article is simple: Phase 1 already provides real road-side samples, and Phase 2 launches manufacturing of 23 bus shelters on that foundation.
Phase 1 Reference: 30 Installation Points
Phase 1 completed the installation of several shelter types in real road-side settings, covering everyday urban transit nodes including Jiaomen Metro, the district government service center, Wanda Plaza, Jinzhou Metro, and Nansha Central Hospital.
By the installation schedule, Phase 1 comprised 1 small 9 m point, 19 medium 12 m points, 3 demonstration 15 m points, and 7 large 18 m points — 30 installation points in total.
Phase 2 Scope: 23 Bus Shelters
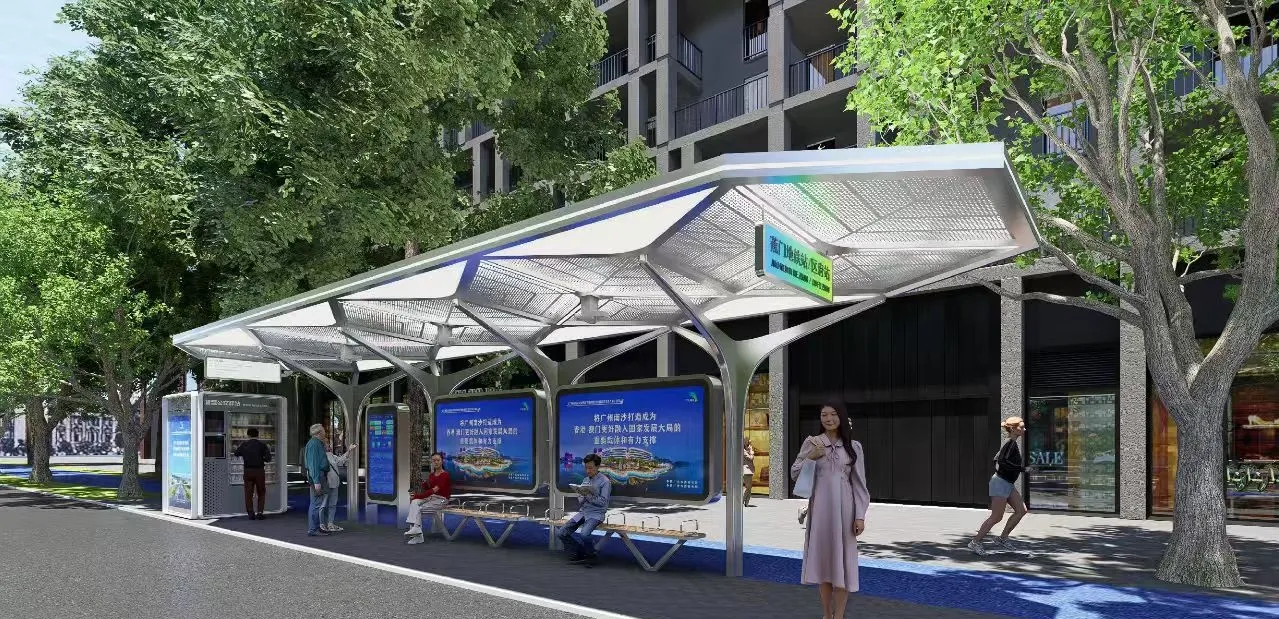
Building on the Phase 1 references, Nansha Phase 2 moves into a new manufacturing batch. The Phase 2 scope covers 23 bus shelters: 19 units of 12 m shelters and 4 units of 9 m shelters.
For Huasheng, Phase 2 is not a new concept but a continuation of existing project experience — carrying the work through from plan translation and factory body assembly to on-site roof hoisting. It reflects the same custom bus stop shelter manufacturing capability applied across our public-transport projects.
From Design Intent to Manufacturing Plan
The new Nansha shelter design was developed by the Architectural Design and Research Institute of South China University of Technology, led by Academician He Jingtang's team. A 2.7 m cantilever canopy, Y-shaped column heads, and a hexagonal modular canopy give this shelter series a distinctive identity from the design stage.
But for Huasheng, the task is not to present renderings — it is to translate that design language into a plan that can be produced, transported, and installed on site.
Huasheng Workflow: Early Translation, Body Assembly, On-Site Hoisting
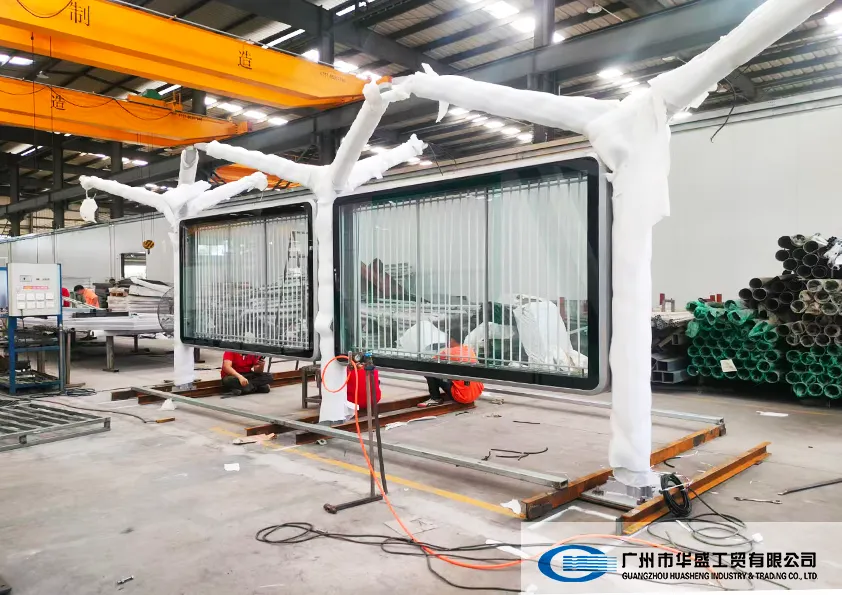
The first step into Huasheng's process is not cutting or welding — it is confirming "how it lands." The design, engineering, production, and project teams break the canopy, Y-shaped column heads, light-box body, electrical reservations, and site conditions into an executable manufacturing plan.
In the factory, the columns and light-box body are assembled first into a transportable, installable body unit. On site, the body unit is positioned and fixed before the canopy modules are hoisted into place.
Project File
- Project name: Phase 2 of the Guangzhou Nansha District bus shelter quality-improvement project
- Location: Jiaomen area, Nansha District, Guangzhou
- Phase 1 reference: 30 installation points, including small 9 m, medium 12 m, demonstration 15 m, and large 18 m types
- Phase 2 scope: 23 bus shelters — 19 units of 12 m and 4 units of 9 m
- Current stage: Phase 2 manufacturing preparation / delivery coordination
- Image note: the site photos and installation records in this article are Phase 1 installed-effect references
View the Original H5 Page
If you would like to read the full long-form version at H5 pacing, open the page below. The article page handles normal web reading, while the H5 page remains as the original presentation entry.